SIGN UP Login/Register
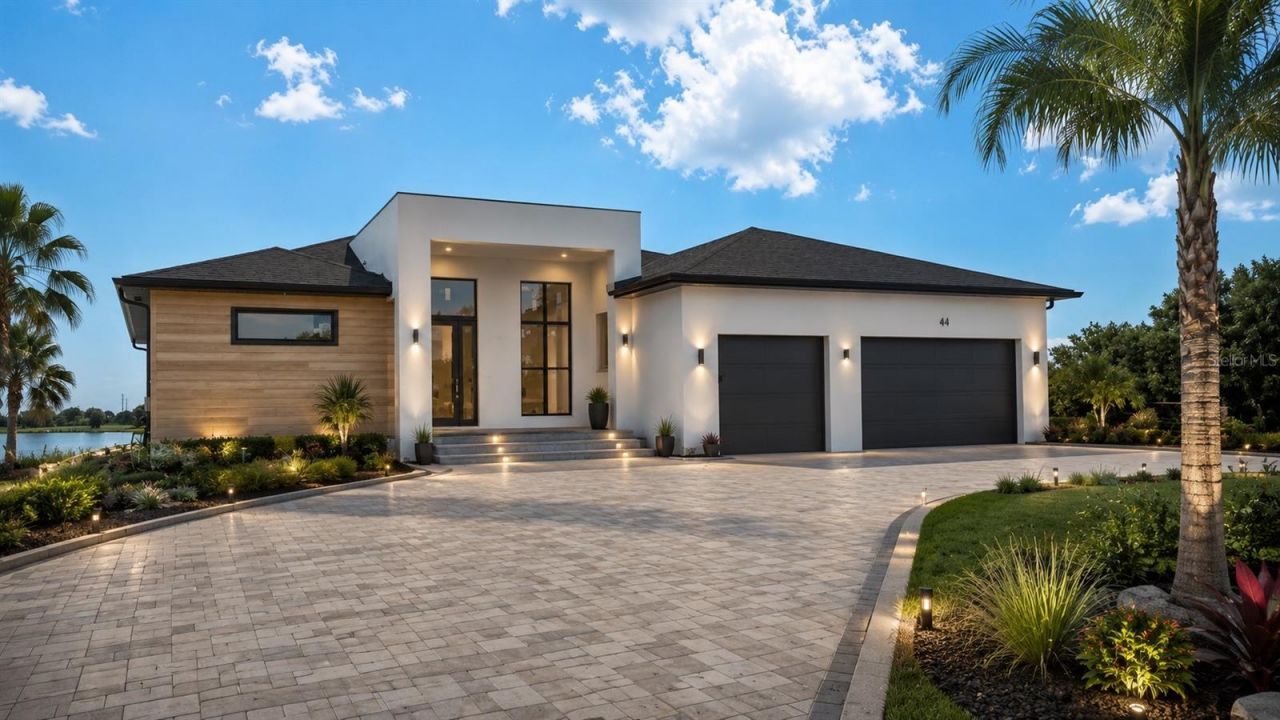
44 Sunflower Drive, Placida, FL 33946 Photo

6 Total Photos [Click to View All]

44 Sunflower Drive Placida, FL 33946
$799,000
  • Beds
    3
  • Baths
    3 full
  • Total Square Feet
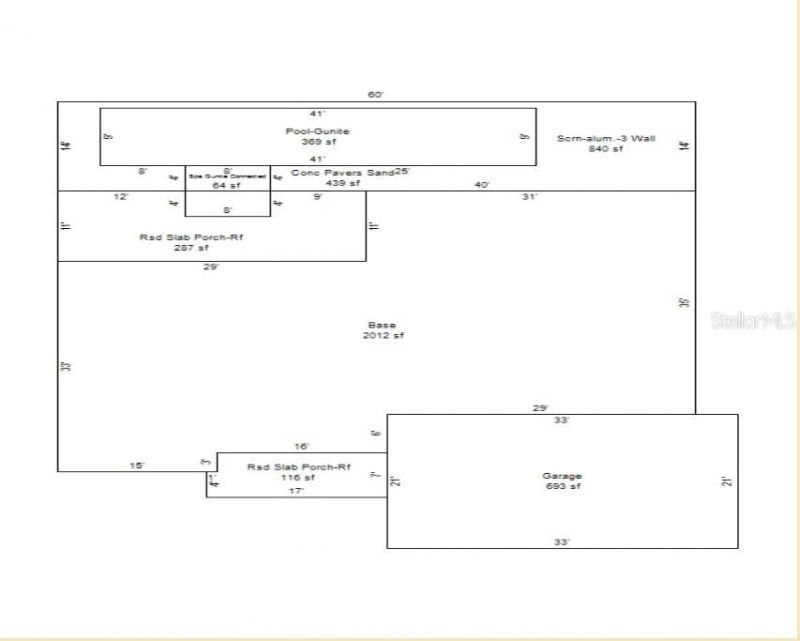
    2,012
  • Lot Size
    0.42 acre(s)

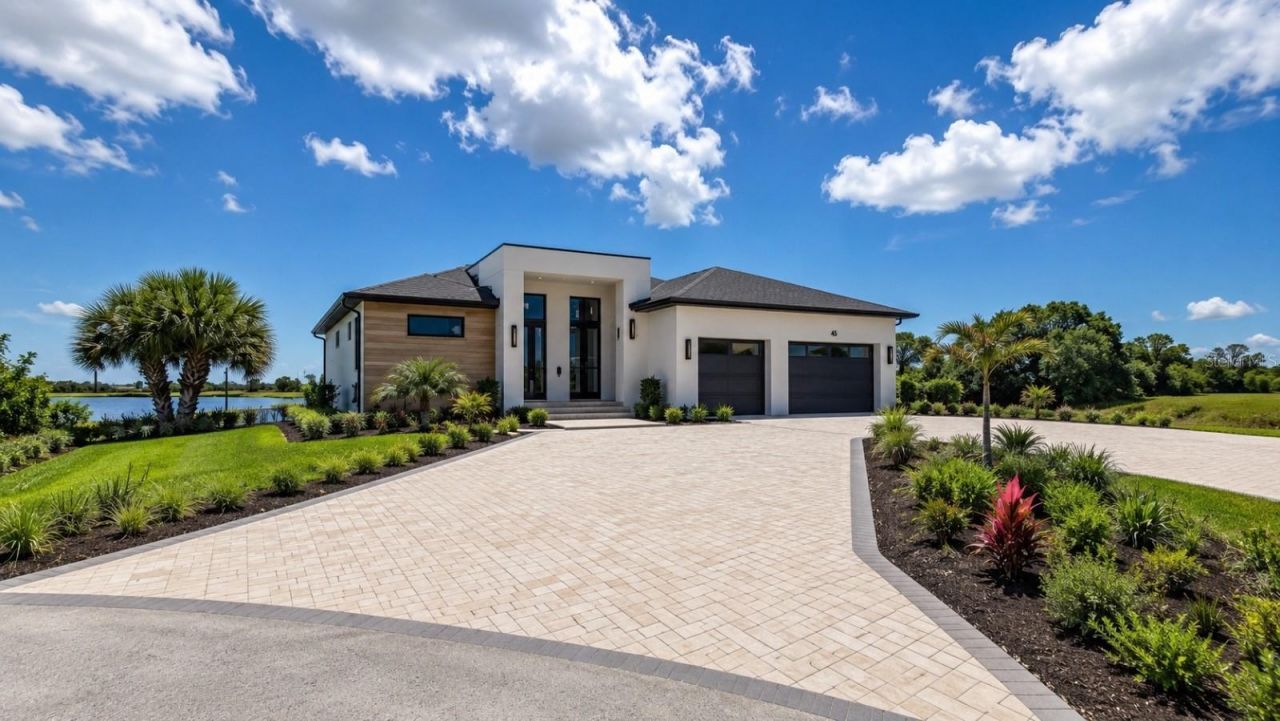
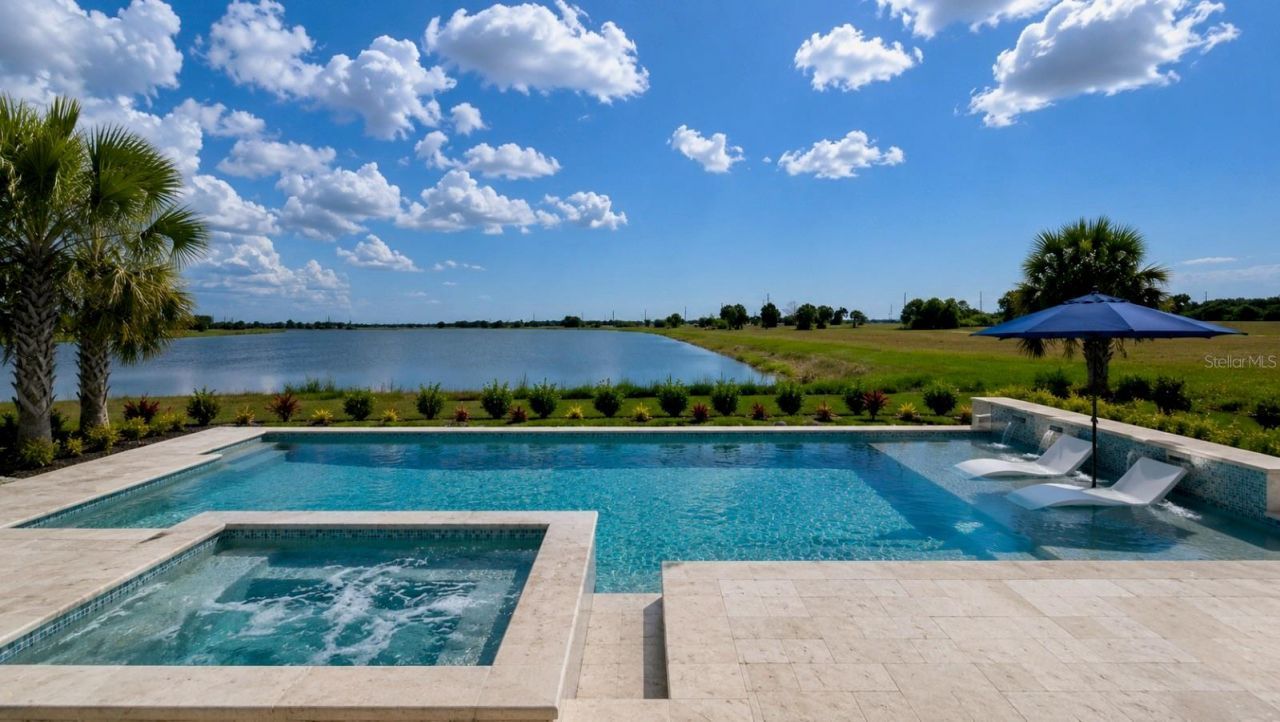
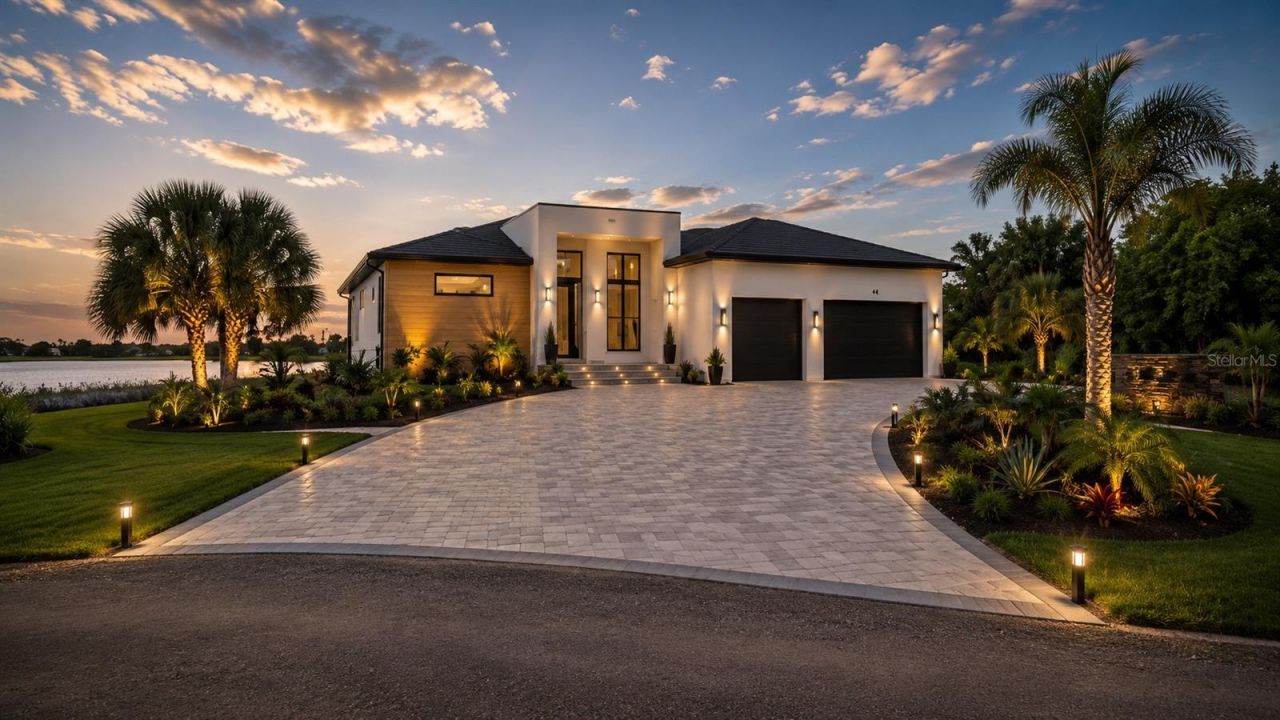
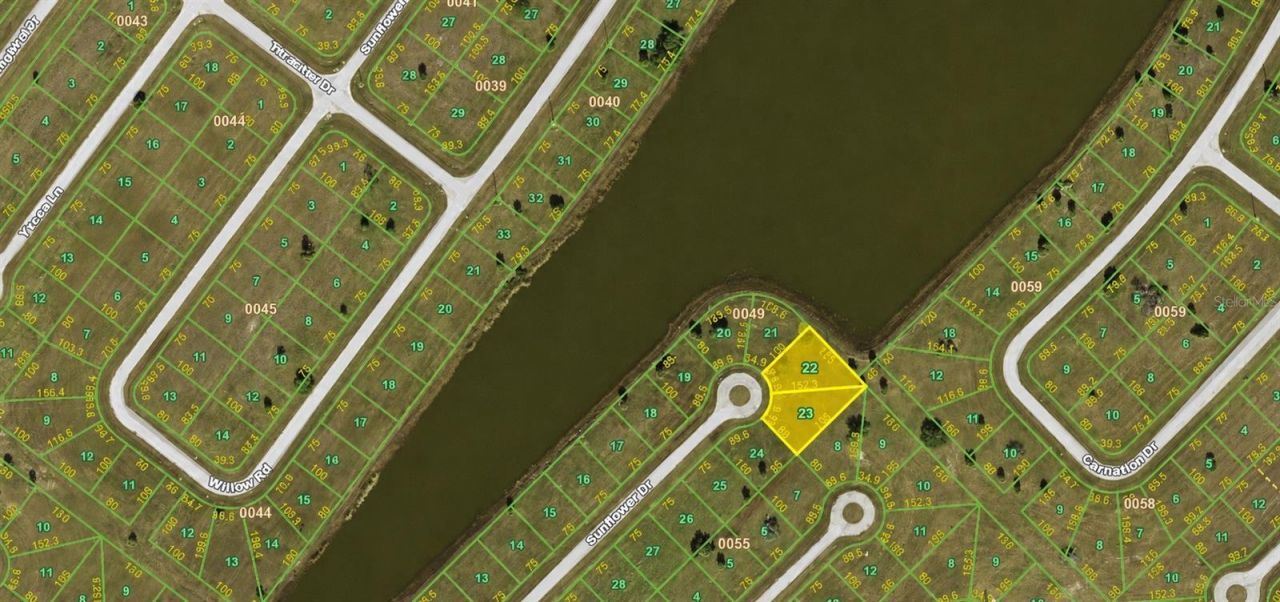
Under Construction. Experience the grandeur of PANORAMIC WATERFRONT VIEWS paired with unmatched privacy. Yours to own TODAY! Envision the pinnacle of exquisite luxury and the idyllic Florida lifestyle in this CUSTOM-BUILT 3-bedroom, 3-bathroom, 3-car garage POOL/SPA HOME with a den, perfectly situated on TWO OVERSIZED LOTS atop a serene cul-de-sac in coveted Rotonda Meadows, offering SWEEPING WIDE LAKE VISTAS.This architectural masterpiece exudes sleek, modern sophistication with striking curb a...

View More

Property Summary

MLS Number: C7525400
Status: Active
Days on Market: 10
Subdivision: ROTONDA MEADOWS
County: Charlotte
Bedrooms: 3
Total Square Feet: 2,012
Price Per Sq. Ft.: $397
Style: Custom, Florida
New Constuction: Yes
Waterfront: Yes
Property Type: Residential - Single Family
Cooling: Central Air
Garage: 3 car attached
Heating: Central
Lot Size: 0.42 Acres
Roof Type: Shingle
Stories: 1.0
Taxes: $1,112
Year Built: 2026
HOA Y/N: Yes

Featured Amenities

Ceiling Fans(s)
Coffered Ceiling(s)
High Ceilings
Open Floorplan
Primary Bedroom Main Floor
Split Bedroom
Stone Counters
Walk-In Closet(s)

Property Details

Additional Rooms: Den/Library/Office
Appliances: Dishwasher, Disposal, Range, Refrigerator
Builder: GAR Construction Services
Community Features: Special Community Restrictions
Days on Site: 10
Directions: Turn onto Gasparilla Rd (CR-771) heading south (toward Placida/Boca Grande)Stay on Gasparilla Rd for 12â??14 milesTurn left onto Rotonda TraceContinue about 0.7 milesTurn left onto Magnolia WayGo about 0.2 milesTurn left onto Goldenrod DrFollow the road a
Exterior: Block, Stucco
Outdoor Features: Outdoor Kitchen, Sliding Doors
Fireplace: Insert, Living Room
Fireplace Y/N: Yes
Flood Zone Code: AE
Flooring: Tile
Foundation: Stem Wall
Frontage Canal Fresh: 130
Frontage Lake: 130
Frontage Pond: 130
Garage Dimensions: 32x20
Home Style: Custom, Florida
Home Warranty Y/N: No
Listing Terms: Cash, Conventional, FHA, VA Loan
Lot: Cul-De-Sac, Key Lot, Oversized Lot
Lot Dimensions: 0.42
Model: concordia
Number of Pets: 2
Ownership: Fee Simple
Parking: Ground Level, Oversized
Parking Notes: Ground Level, Oversized
Patio/Porch: Covered, Patio, Screened
Pets Allowed: Number Limit
Pool: Gunite, In Ground, Screen Enclosure
Property Attached Y/N: No
Property Sub-Type: Single Family Residence
Sewer: Public Sewer
Showing Instructions: Lock Box Coded, ShowingTime
Spa: In Ground
Special Sale Provisions: None
Special View Info: Water
Swimming Pool: Yes
Utilities: Cable Available, Electricity Connected, Public
Vegetation: Trees/Landscaped
Water: Public
Water Access: Canal - Freshwater, Lake, Pond
Water Access Y/N: Yes
Waterfront Features: Canal - Freshwater, Lake Front, Pond
Water View: Canal, Pond
Zoning: RSF5
Construction: Block,Stucco

Room Sizes

Primary Bedroom: 21x14
Kitchen: 18x9
Bedroom 2: 11x11.5
Bedroom 3: 12x11
Living Room: 21x17
Foyer: 11x6
Dinette: 11x11
Primary Bathroom: 14x10
Bathroom 2: 11x5.5
Bathroom 3: 9.5x6.5
Balcony/Porch/Lanai: 29x10.5
Foyer: 11x6
Office: 11x8
Laundry: 11x5.5

Local Schools

High School: Lemon Bay High
Middle School: L.A. Ainger Middle
Elementary School: Myakka River Elementary

Neighborhood Information

Neighborhood Map

Neighborhood Hero

Neighborhood Highlights

Neighborhood Characteristics

Neighborhood Market Trend

Neighborhood Schools

Courtesy of

Agency Name: RE/MAX PALM REALTY
Agency Contact: 941-889-7654
Agent Name: Nick Demers

agent picture

Presented by

Agent Name: Gwen Kinney
Agent Phone:
Agency Title: Illustrated Properties
Request Info

IDX logo

Gwen Kinney
ipre.com
Agent Cell:
512.461.9039
Office Phone:
561.626.7000

Mortgage Calculator

%
years/fixed
yearly
yearly (est.)

Estimated Payment

$ 4,248.91 Principal & Interest $3,923.20 Property Tax $92.67 Homeowner's Insurance $233.04
Mortgage Logo

Login to My Illustrated Account

Pixel